What is Newport Tower?
Newport Tower is the commercial component of Newport Singapore at 80 Anson Road, Singapore, presented on this site with office spaces, facilities, floor plates, retail and enquiry information.
NEWPORT TOWER · 80 ANSON ROAD
01 · OVERVIEW & LOCATION
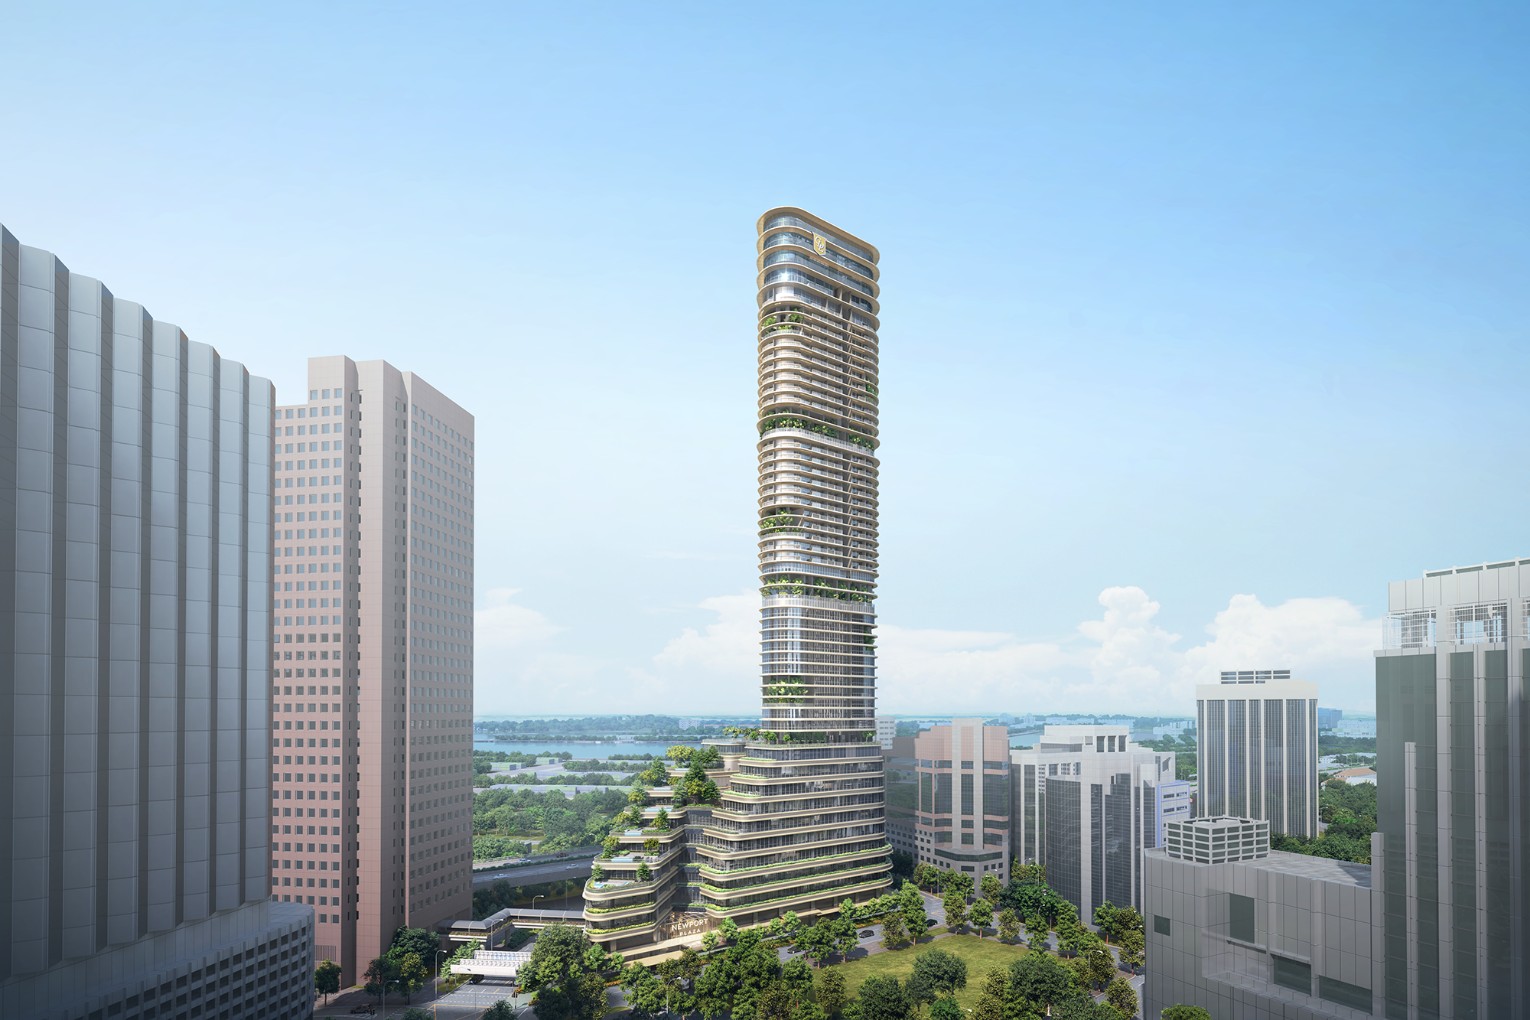
Newport Tower is the commercial office component of Newport Plaza, a freehold mixed-use development at 80 Anson Road in Singapore's CBD. Grade A offices occupy Levels 2 to 9, with retail and dining spaces located at Level 1.
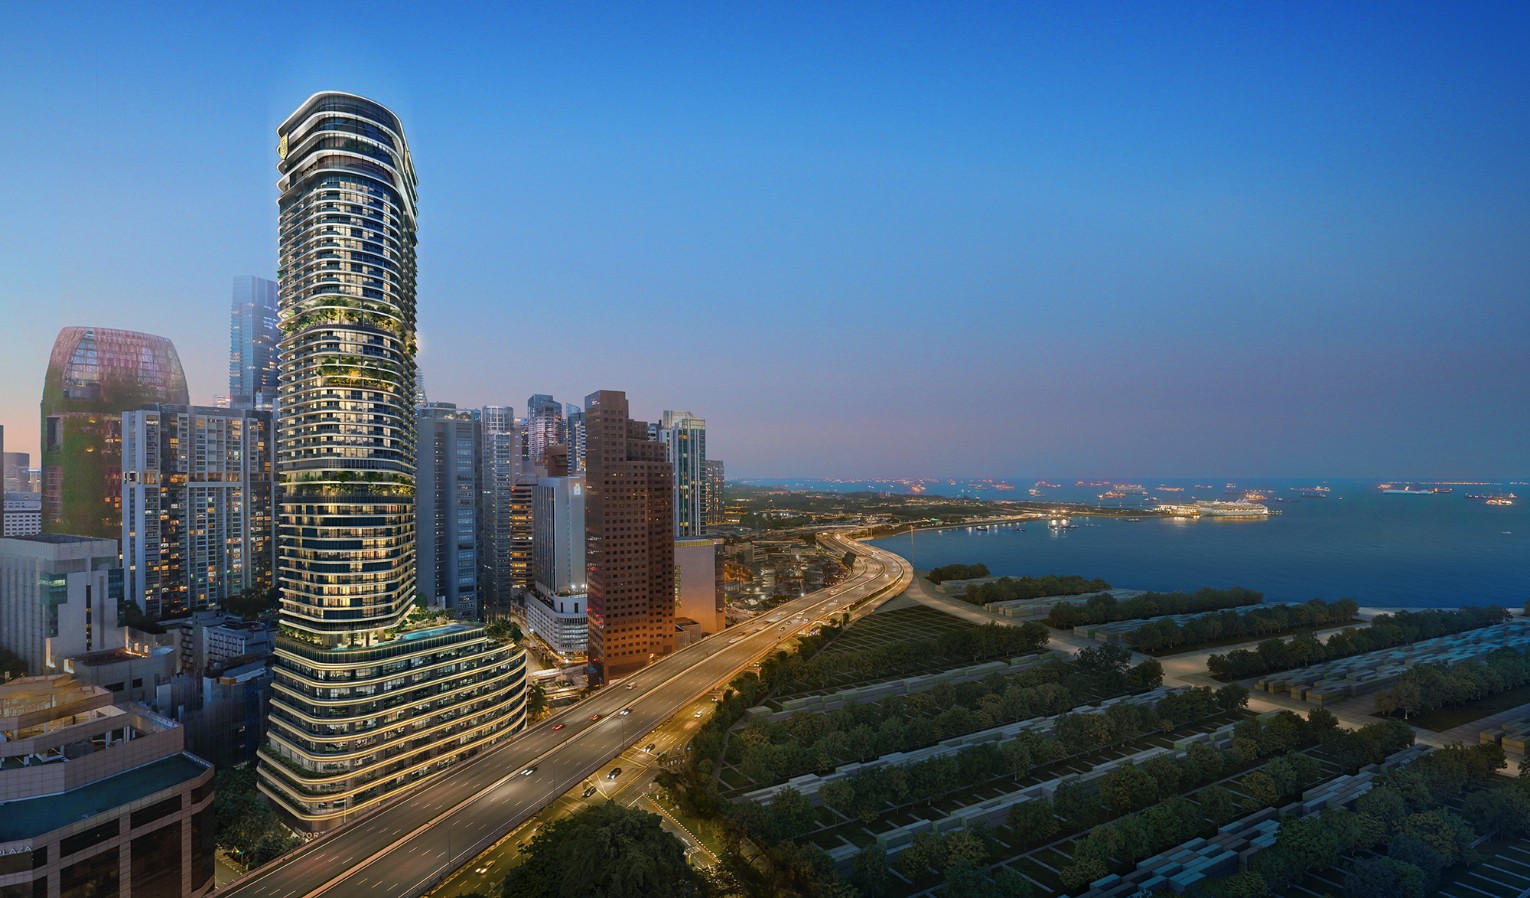
Designed as part of an integrated development at the gateway to the CBD and the future Greater Southern Waterfront, Newport Tower sits alongside Newport Residences within Newport Singapore, bringing together premium office space, connectivity, workplace facilities and sustainability-focused design in Tanjong Pagar.
Within walking distance of Tanjong Pagar MRT and the upcoming Prince Edward Road and Cantonment MRT stations, the tower is close to the Marina Bay Financial District. The future Prince Edward Road MRT station is planned to connect to the development via a link bridge.
NEWPORT TOWER AT A GLANCE
A Grade A office destination within Newport Plaza, with commercial floor plates, workplace facilities, Level 1 retail and dining, and a virtual walkthrough available to explore.
Newport Tower is the commercial component of Newport Singapore at 80 Anson Road, Singapore, presented on this site with office spaces, facilities, floor plates, retail and enquiry information.
Visitors can explore business amenities, actual bare office layouts for Levels 2 to 9, commercial gallery imagery, a virtual walkthrough link and sustainability information.
Newport Plaza is the Level 1 retail component, presented with imagery and information about retail, dining and enquiry options.
02 · OFFICE FACILITIES
Technology-ready rooms for decisive meetings.
A refined setting for clients, colleagues and quiet work.
Dedicated space to reset between the day’s demands.
A robust digital foundation for modern enterprise.
A composed first impression at the heart of the tower.
Everyday amenities integrated into the wider destination.
03 · COMMERCIAL FLOOR PLATES
Explore the Grade A office floor plates for Levels 2 to 9. These visual layouts show each commercial office level; final availability, areas and specifications remain subject to the owner’s approved plans.
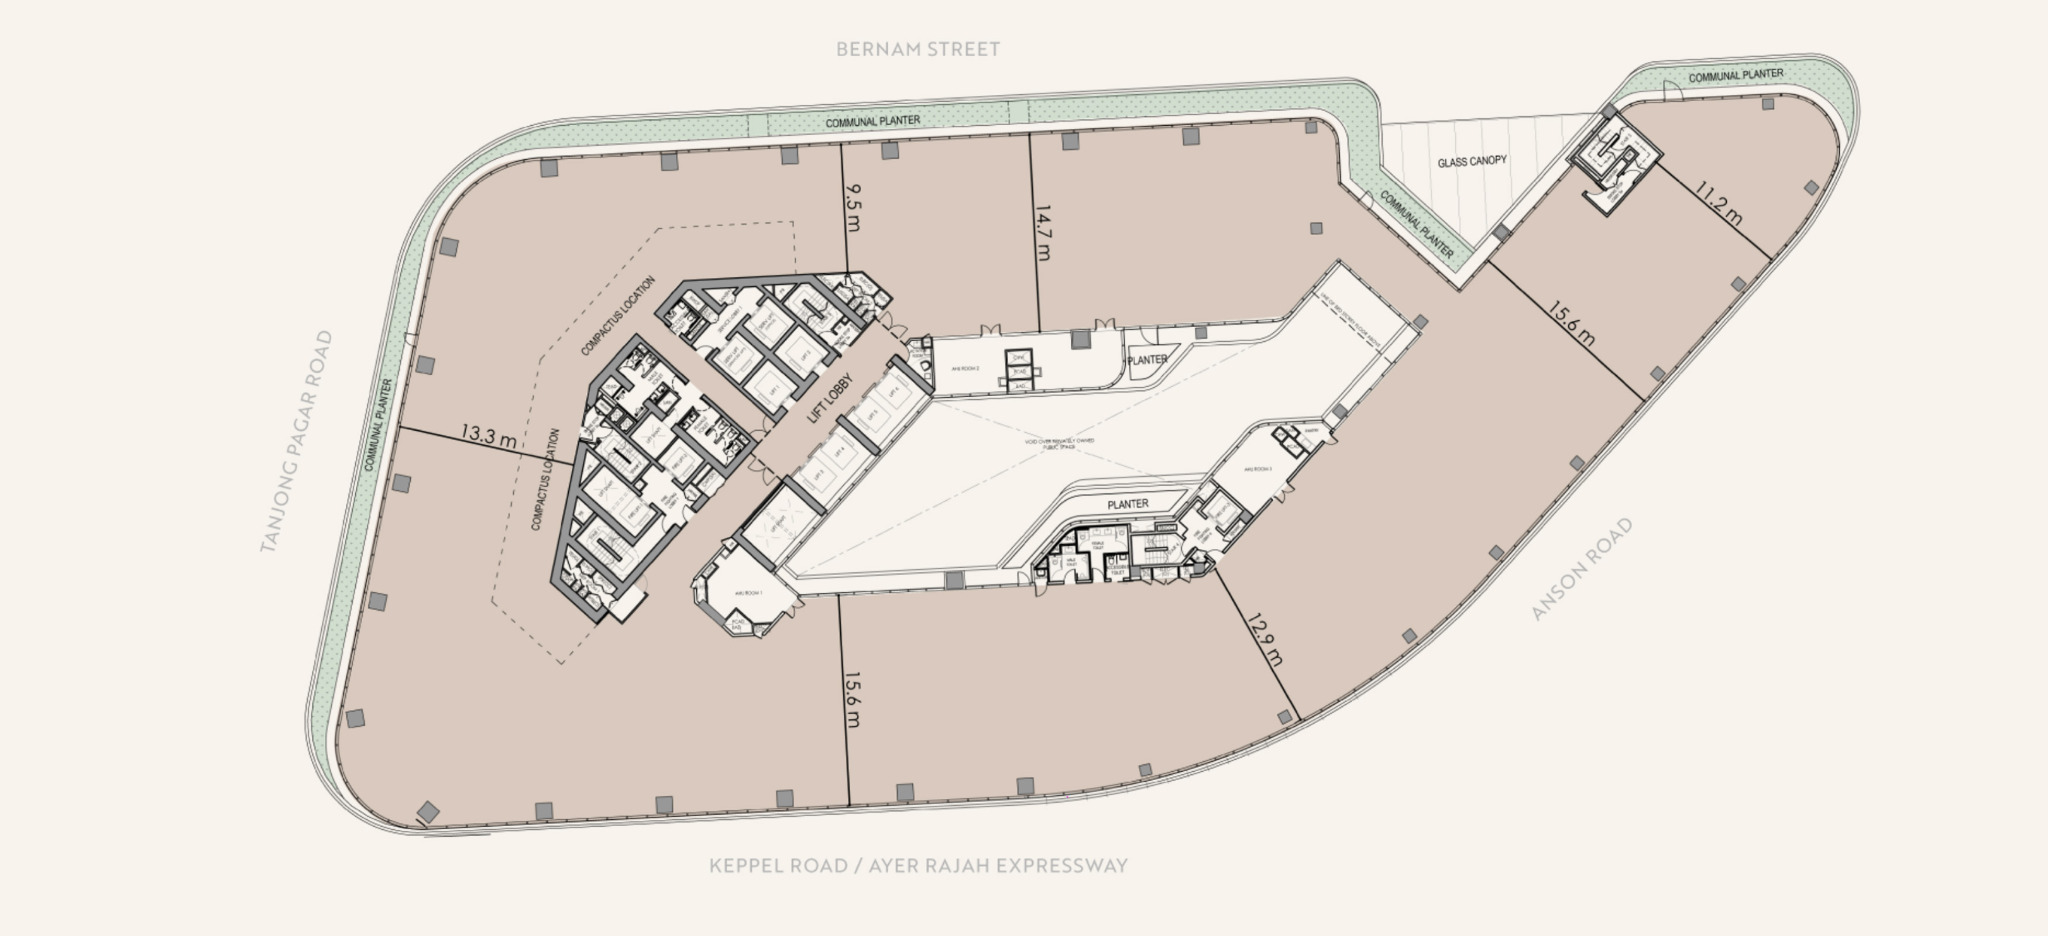
LEVEL 2 OFFICE LAYOUT
A full-level plan showing the commercial floor plate, central core and frontage opportunities.
Request current availability ↗04 · COMMERCIAL GALLERY
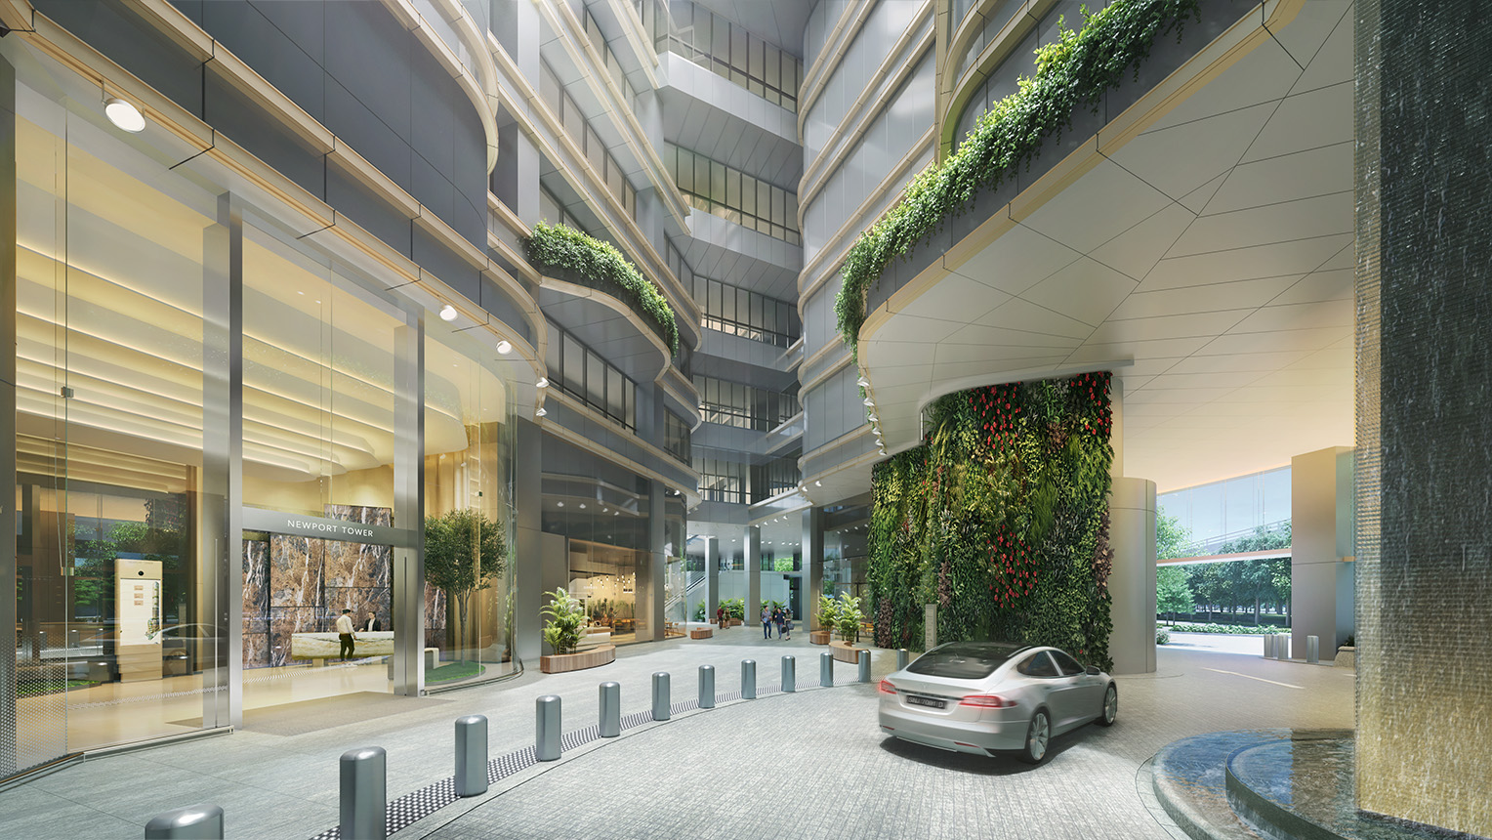
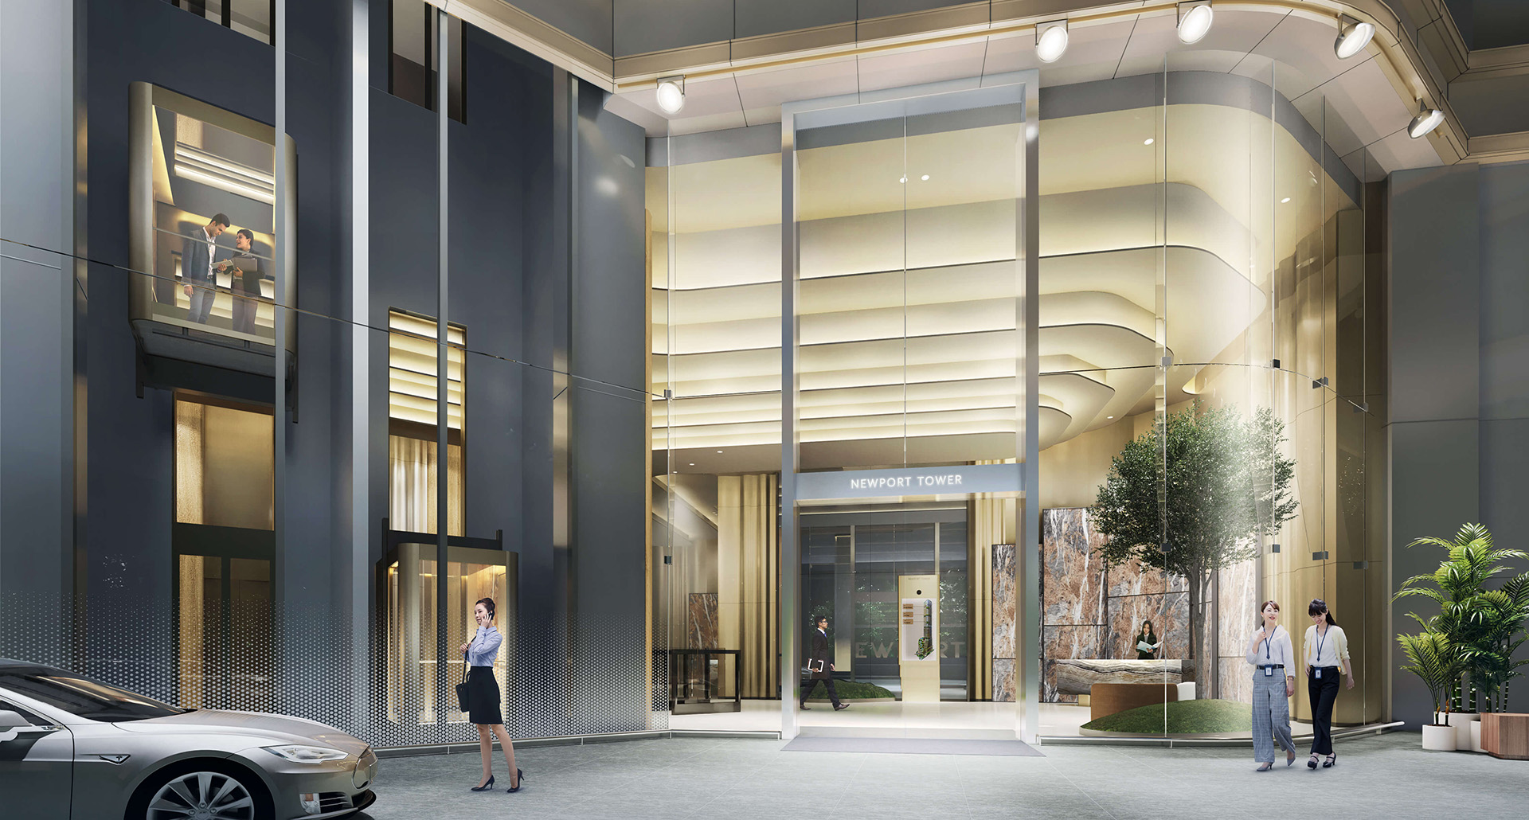
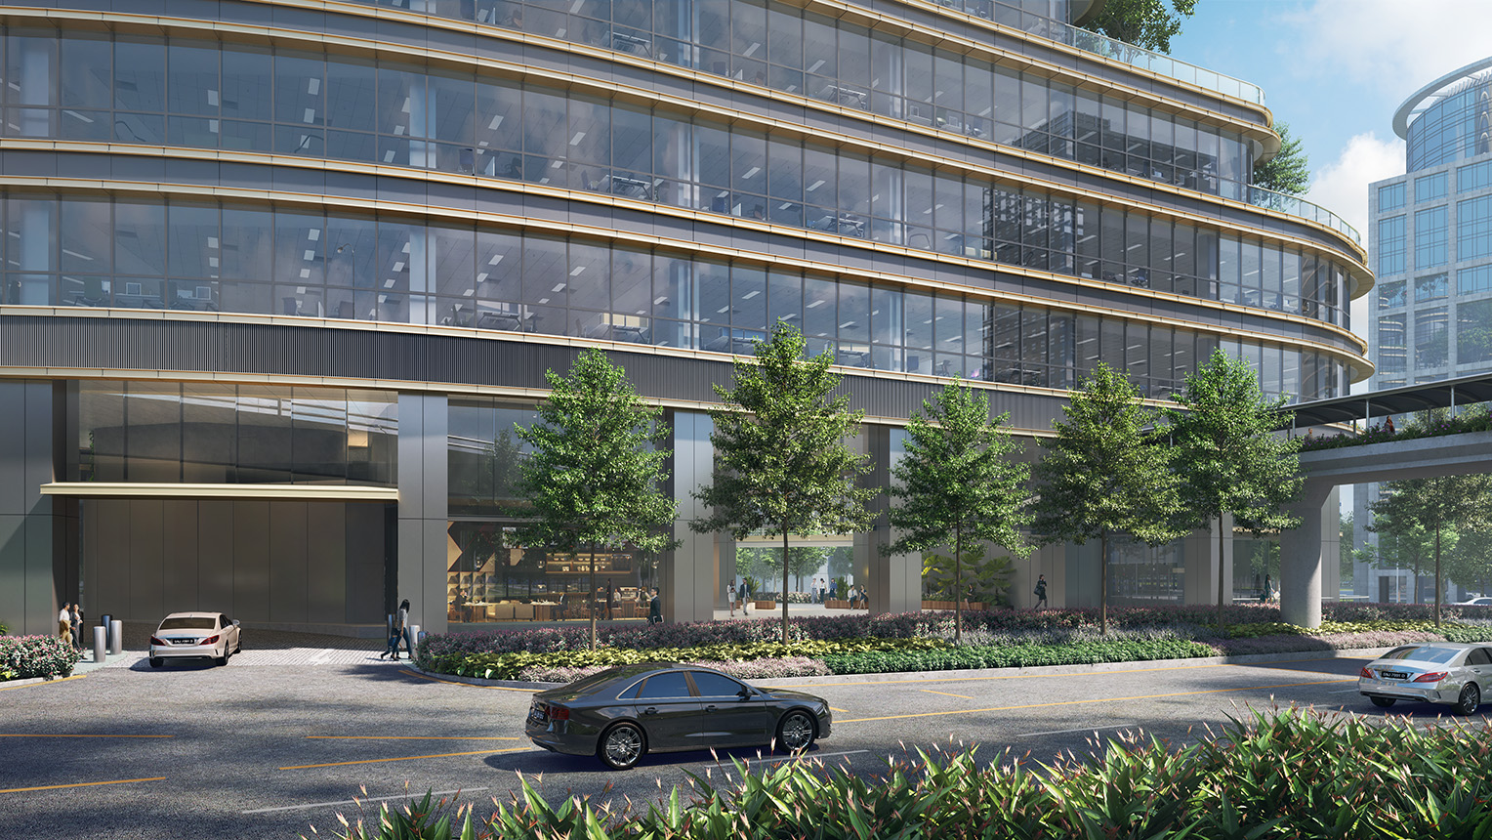
NEWPORT PLAZA · LEVEL 1 RETAIL
At Level 1, Newport Plaza brings together retail, dining and the everyday social life of the destination—framed by the tower’s architecture and the surrounding city.
Enquire about retail opportunities ↗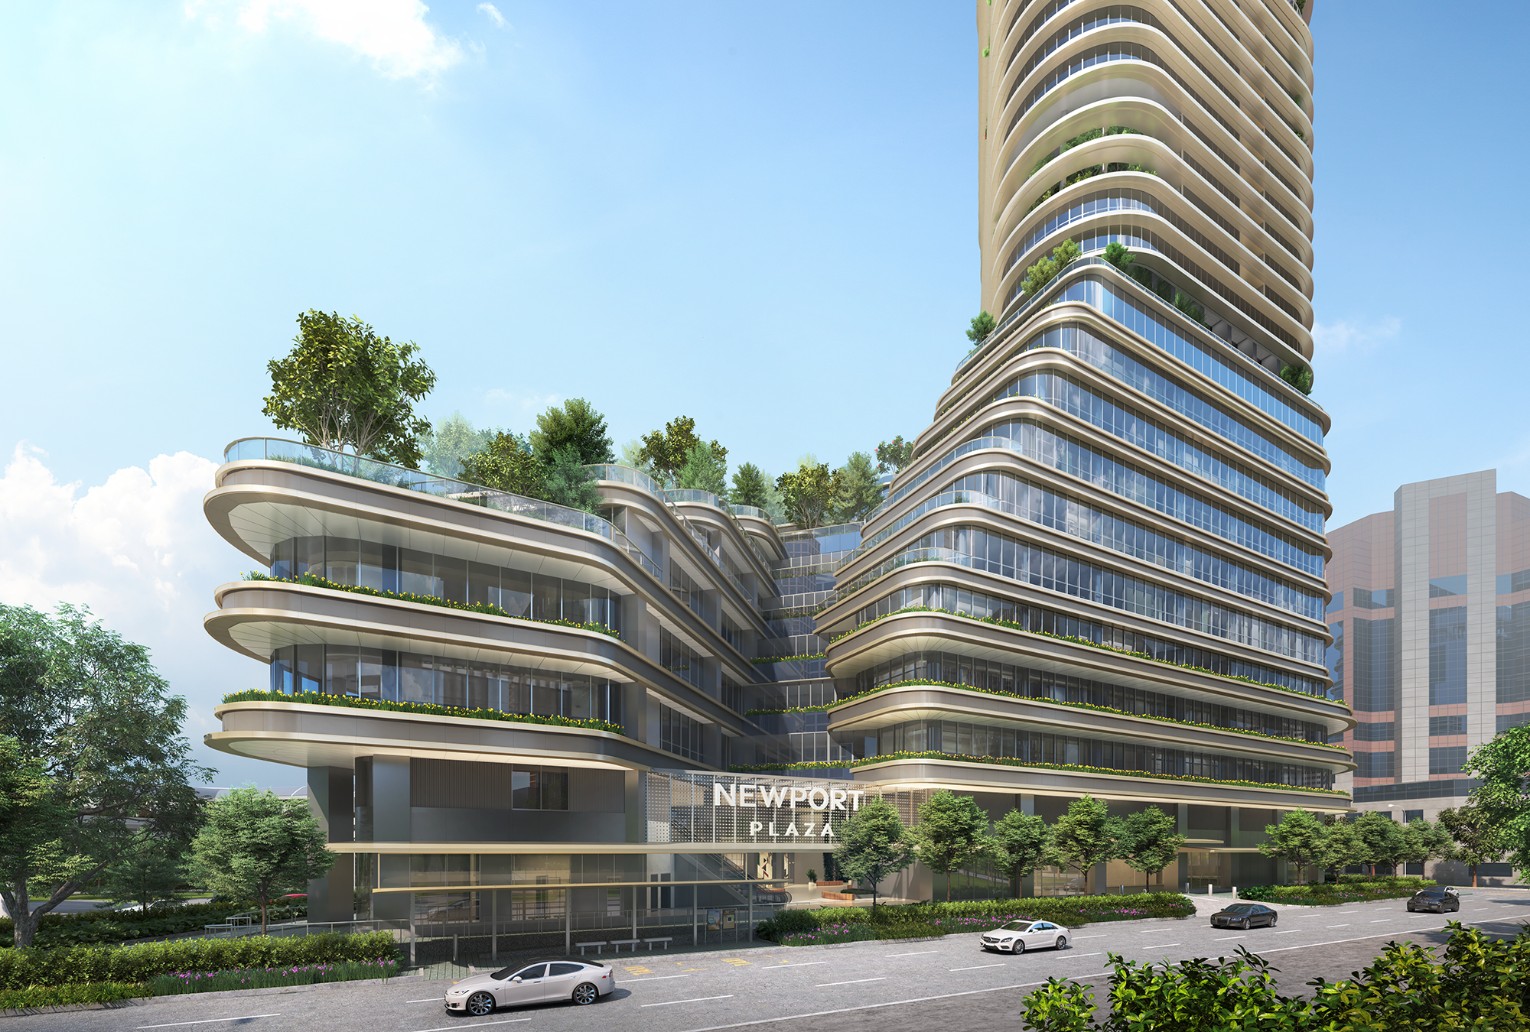
05 · VIRTUAL WALKTHROUGHS
EXPLORE NEWPORT TOWER
Take an interactive virtual tour of Newport Tower and explore its arrival experience, office spaces and key areas.
EXPLORE VIRTUAL TOUR ↗Opens the official Newport Tower virtual tour in a new tab.06 · SUSTAINABILITY SHOWCASE
Newport Tower is envisioned around responsible performance: efficient building systems, people-first workplace environments and greenery that reconnects the city with nature.
Designed to support recognised green-building assessment frameworks such as LEED and BREEAM.*
Efficient HVAC and building-management approaches that support lower operational intensity.
Landscaped moments that bring relief, connection and nature into the working day.
ENQUIRE ABOUT A SPACE
Tell us what your business needs and our team will come back with suitable opportunities.